top of page


Windows / 03
Casement Window & Awning Window
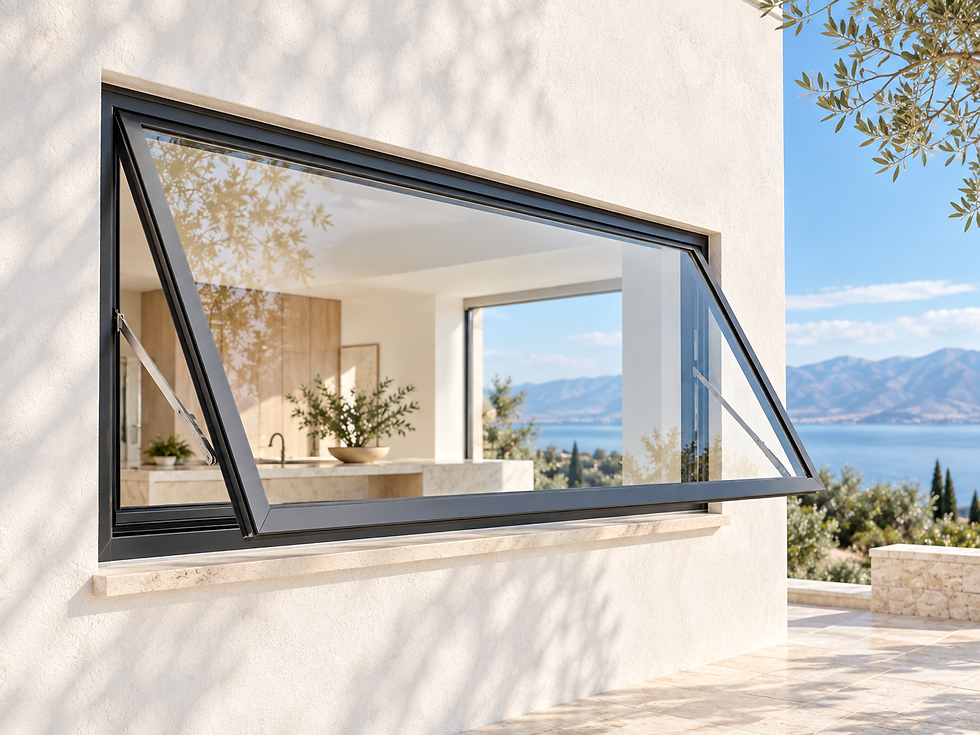
Casement and awning windows bring natural light and fresh air into your space through two distinct opening styles. Casement windows swing on side hinges, while awning windows are hinged at the top and open outward at the bottom. Clean frame lines complement the architecture, with opening arrangements tailored to your project.
TWO OPENING STYLES
Side-hinged casement and top-hinged awning options.
NATURAL LIGHT & AIR
Bring daylight and fresh air into your space.
Product Details
01 / INWARD-OPENING DESIGN
Easy Access from Indoors
Both the glass and screen sashes open inward, making cleaning and routine maintenance easier from inside your home.

02 / TOP-HINGED DESIGN
Fresh Air, Clear Interior Space
Hinged at the top, the awning window opens outward from the bottom to let fresh air in. The sash stays outside the room, keeping the interior space clear.
WHY CHOOSE THIS SYSTEM
Designed for Light and Everyday Living
01 Two Opening Styles
Side-hinged casement and top-hinged awning windows offer different ways to bring fresh air into your space.
02 Natural Light
Glazed panels bring daylight indoors and connect the room with the view outside.
03 Practical Opening Design
Inward-opening casements provide access from indoors, while outward-opening awnings keep the interior space clear.
04 A Coordinated Look
Consistent frame colours and finishes help both window styles work together throughout your home.
CHOOSE YOUR SYSTEM
Find Your Opening Style
Explore two opening styles to suit your space and layout.
CASEMENT WINDOW
Side-hinged windows that swing open. The 66 and 57 Series shown in the catalogue open inward.
AWNING WINDOW
Top-hinged windows that open outward at the bottom, allowing ventilation while keeping the interior space clear.
66 / 57 SERIES DETAILS
Casement Window Specifications
Key materials and glazing specifications for the 66 and 57 Series casement windows.
Specification | 66 Series | 57 Series |
|---|---|---|
Hinges | Stainless steel | Stainless steel |
Screen Mesh | 304 stainless steel diamond mesh | 304 stainless steel diamond mesh |
Sealing Strips | EPDM rubber | EPDM rubber |
Glass Configuration | 5mm + 12A + 5mm | 8mm / 5mm + 12A + 5mm |
Profile Wall Thickness | 1.3mm | 1.3mm |
Aluminium Profile | 6063-T5 | 6063-T5 |
Opening Style | Glass and screen sashes open inward | Glass and screen sashes open inward |
System | Thermal Break Casement Window | Inward-Opening Casement Window |
Specifications are based on the 66 and 57 Series catalogue and apply to casement windows only. Final configuration is subject to project confirmation.
For awning window specifications and available configurations, please contact our team.
CUSTOM ENQUIRIES
Let’s Discuss Your Windows
Contact our team with your opening dimensions, preferred window style, frame colour and glazing requirements. Share drawings or reference images so we can discuss suitable casement and awning options for your project.
bottom of page